

 Google Reviews
What homeowners are saying
Real feedback from recent renovation work.
★★★★★5.0/5 · 24 Google reviews
Showing reviews 1–3
Blog
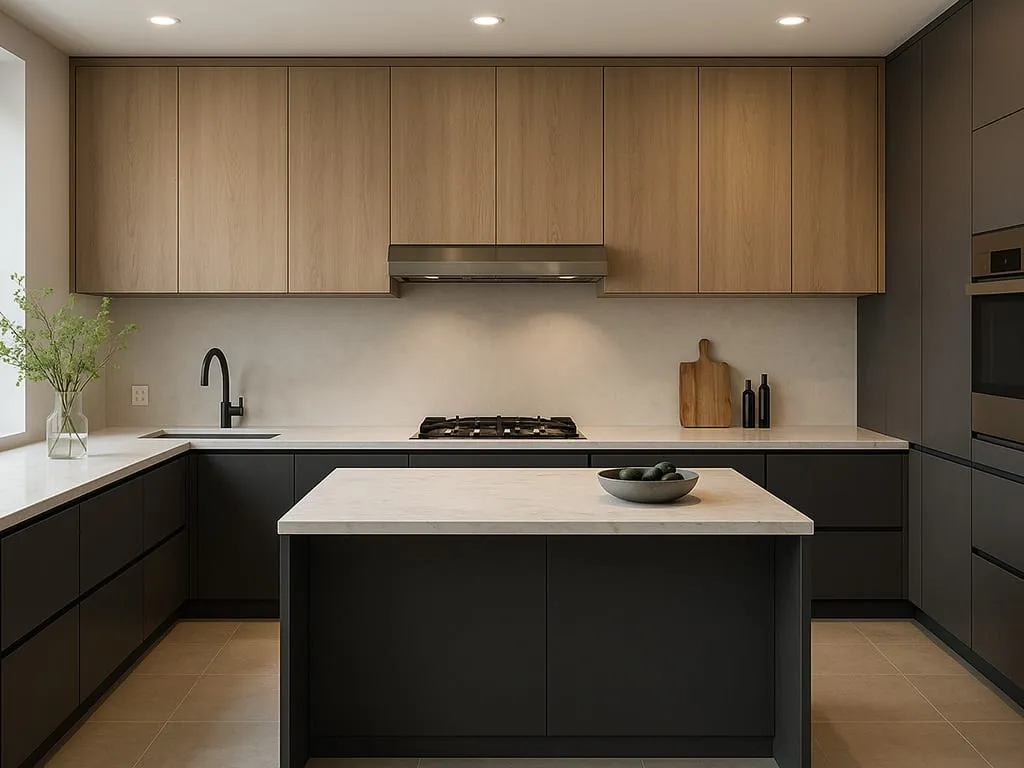
A long-form guide to planning cabinet installation--measurements, layout decisions, clearances, and the details that prevent surprises on install day.
Cabinet installation affects more than storage. It affects workflow, clearances, and how finished the entire space feels. Most cabinet problems homeowners notice—uneven lines, awkward gaps, doors that conflict—can be prevented with better planning before ordering.
This guide covers the key measurements and decisions that keep cabinet installs smooth and predictable.
Cabinet work can mean different things:
Clarifying what’s included early makes planning and quoting easier. See our cabinet service overview: Cabinet installation.
Clarity on what’s included also helps you avoid a common mistake: assuming finish details are included. If you want a “built-in” look, make sure you are planning for fillers, end panels, and trim details as part of the project (not as an afterthought).
A reliable layout starts with:
Take measurements in multiple places when possible. Rooms can vary from one end to the other.
If you want a quick read on whether a room is out of square, measure diagonals across the main opening area. Many rooms are slightly out of square. That doesn’t stop a good install, but it does change how corners, fillers, and “straight lines” need to be planned.
In practice, the goal is not to make the room perfect. The goal is to make the cabinet lines look intentional and straight.
Upper cabinets and trim details are affected by:
If you’re deciding between full-height cabinets and a shorter upper run, ceiling realities and soffits often decide what is possible.
Common layout disruptors:
Photos help reveal these early.
Cabinet layouts often interact with:
You do not need a full electrical plan to start cabinet planning, but you do want to identify where the fixed points are so cabinet placement does not create surprises later.
Cabinets highlight uneven conditions:
Part of installation quality is how these conditions are handled so the final lines look straight and intentional.
In imperfect rooms, installers often:
This is normal and expected. It is also one reason cabinet work can take longer than people assume. If you want the finished lines to be straight, the setup work matters.
Clearances make or break usability:
Planning around these details prevents costly changes after install.
If your plan includes an island or a peninsula, comfort is often about spacing:
You don’t need to memorize design rules to plan well. The practical goal is to avoid a layout that looks good on paper but feels tight in daily use.
Hardware placement affects daily experience. It’s helpful to decide:
If you want a deeper guide, see: Cabinet hardware placement guide.
Many cabinet problems are not really cabinet problems. They are finish detail problems:
That is where fillers and panels come in. They are not wasted space when used intentionally. They are often the difference between “installed cabinets” and a finished, custom-looking result.
Common details to plan:
If you want a simple rule: plan where you will see cabinet sides, and plan where you need door and drawer clearance. Those two decisions usually define where fillers and panels are needed.
Cabinet installs often overlap with:
If you’re planning a backsplash, these planning topics overlap: Tile backsplash planning.
If walls need repair before cabinets go in, plan drywall early: Drywall.
Many projects follow a general order:
If you are combining services (painting, drywall, tile, doors, vinyl), sequencing is the difference between a clean finish and rework. See: Our process.
To speed up planning, provide:
This quote guide makes it easy: Quote request checklist.
It depends on the flooring type and project plan. Sequencing should be planned so finished heights and transitions work cleanly.
Cabinets can be shimmed and aligned, but very uneven conditions can still create gaps. Planning for those realities early helps set expectations.
It’s not always required, but having a plan early reduces last-minute decisions and helps ensure a consistent look.
Assuming the room is square and level, then ordering cabinets that leave no flexibility at the ends. Fillers and panels are not “wasted space” when they are used intentionally; they are often how you get clean, straight finish lines in an imperfect room.
Not always, but you do need a plan. Countertop thickness, overhang, and edge profile can affect clearances, backsplash height, and how appliances fit. If the countertop is not selected yet, keeping the plan flexible (and confirming assumptions) helps prevent rework later.
If you want to reduce surprises, confirm these before ordering:
Even if you are still weeks away from install, clarifying these early reduces delays later.
If you already have a supplier layout, include it with photos for faster confirmation.
Tell us what you want to change and we will map out the work, price range, and next step.
Real feedback from recent renovation work.
William was an absolute pleasure to work with. He has great attention to detail and does very professional and clean work! He shows up on time and keeps his job site clean and organized. Can’t recommend him enough!
Rony Nasrallah • 2026-09-02
Kozub Remoldes LLC I highly recommend William Kozub. He spackled the sheet rock in a new bathroom and painted .He fixed 3 ceilings where drywall tape was separated and painted them. He was meticulous in his work and did a great job. He arrived on time each day and covered all the furniture and rugs before beginning work on a room. He covered each room with plastic and also the doorway so that dust didn’t escape. He cleaned up when he finished each room. He was concerned that I was satisfied and worked to make the job look great.
Alexis Maxwell • 2026-08-28
Very timely and great work for a good price. Also very clean work with great customer service. Highly recommend their work.
Гулноз Маллаева • 2026-08-27
Did a big 3500 sq ft house for me, bathroom, kitchen, hallway, and also painted outside front side of the house. Great work if I need anything else I will contact this company again.
Alyona Bondarenko • 2026-08-22
He did an amazing job. My new LVP looks wonderful!
A Andrews • 2026-07-15
Rating only. No written comment.
Mr_Roma _Voloshun • 2026-06-15
I highly recommend this contractor! They did an outstanding job remodeling my kitchen and bathroom, installing flooring and tile, and completing many other projects around my home. The quality of their work is excellent, and they pay close attention to every detail. They were professional, reliable, and easy to work with throughout the entire process. The project was completed on time, and the results exceeded my expectations. If you're looking for a contractor who takes pride in their craftsmanship and delivers high-quality work, I would definitely recommend them. Thank you for the fantastic job!
Vladimir Mishin • 2026-06-10
They came out and gave me a qoute fast and work was done quickly as well!
Jonathen Smith • 2026-06-09
very professional installation of subway tile on 2 bathroom floors. rapid response, speedy work but not sloppy. 100% happy with the job. patient and easy to work with.
Greg Burkett • 2026-06-05
William did a wonderful job painting our living room builtins. He was punctual and precise. The paint job is excellent and you would not know he was here when he left. We would definitely recommend!
Tonia Anderson • 2026-05-28
William is great! He did a very high quality job installing LVP floors throughout the first floor of my house in only one day at reasonable cost and I couldn’t be happier. He’s very diligent, respectful and showed up on time - very professional and easy to work with. I highly recommend his services! Thank you William!
Konstantin Shukhmin • 2026-05-21
William did an amazing job by doing a hardwood installation at our house was professional and he always keep our house clean and the results are amazing highly recommend his company to everyone
Alex Symkanych • 2026-05-20
William did an amazing job Very professional hardworking and the quality of the work was great.Everything turned out exactly how I wanted, and I would definitely recommend him to others.
samuel sharkadi • 2026-05-19
Super happy with how everything turned out. They did kitchen remodeling in my house and I am really satisfied, so the team was easy to work with, showed up on time, and did a really great job. Would definitely recommend!
Vlad Morzhul • 2026-05-18
I’m very satisfied with job of this company, he did bathroom remodel in my house, very high quality, and quickly, and everything around was clean and protected from dust, which I really liked. Communication was also at the highest level Thank you William so much for your efforts
Yevhen Smirnov • 2026-05-15
Great company, hardworking crew, and most of all Reliable and Professional.
Andrey Bondarenko • 2026-05-14
I want to thank this construction company for the excellent work! Everything was done with high quality, neatly, and within the promised timeframe. The team was very professional, always stayed in touch, and answered all our questions. You can tell they really know what they’re doing and take their work seriously. After the project was completed, everything was left clean and organized. I’m very happy with the result and can definitely recommend this company to others!
Рувім • 2026-05-13
Great work from a great young man he instilled my LVP flooring and painted the inside of my house
Roman Myname • 2026-05-10
“Great contractor, easy to work with and very professional. The work turned out amazing and everything was done on time. Highly recommend!”
Владік Лизанец • 2026-05-08
Excellent work and great experience overall! William was reliable, hardworking, and very skilled. Everything was completed neatly and with care, and the quality truly exceeded my expectations. I’m very grateful for the beautiful result and would happily recommend him to others.
Alex S. • 2026-05-07
I’m very happy with the work! He was professional, responsible, and paid attention to every detail. The renovation was done carefully and on time, and the final result looks great. I would definitely recommend
Julia Zhukova • 2026-05-07
Best company I’ve ever worked with. The quality of work is the best I’ve ever seen. On top of that William is a very good person to work with and be around. He always treats his clients with respect and is a joy to be around.I highly recommend kozub remodels if you need any remodeling work done in your house
Timofey Sharkadi • 2026-05-07
We wanted to add an additional room to a part of our house. William did a great job making what was essentially an attic into a room we could use. Highly recommend Kozub Remodels for any of your remodeling needs!
Miroslav Rad • 2026-05-05